
US$1,300,000 · needed by October 2026
Finish the
Sixth Form Block
Age Quod Agis
A third storey on the 1984 block: sixteen rooms and a lecture hall. Work started in July. The Trust needs US$1,300,000 by the end of October 2026.
Give to Wolmer’s
Give. Mark the gift Sixth Form Block.
Give online
PayPal and major credit cards, through the Wolmer’s Alumni Association of South Florida — Road to 300. Say the gift is for the Sixth Form Block.
Zelle: wolmersouthfla@gmail.com
United States gifts are received by the Wolmer’s Alumni Association of South Florida, a registered 501(c)(3) charitable organization. EIN 65-0818692. Those gifts are tax-deductible in the United States.
Give in Jamaica
National Commercial Bank, Duke Street branch. The Wolmer’s Trust.
JA$ current 061037527
US$ savings 066421910
Write Sixth Form Block on the memo line.
Cheques payable to The Wolmer’s Trust, posted to c/o The Wolmer’s Trust High School for Boys, National Heroes Circle, Kingston 4.
Larger gifts, securities and matching gifts: gifts@wolmers.org. Full methods on Support.
What the gift buys
Sixteen rooms and a lecture hall on the Sixth Form Block. The block was finished in 1984. Sir Florizel Glasspole, old boy and former Governor-General, chaired the 250th Anniversary Committee and got the two-storey block built. This gift adds the third storey.
Work started in July 2026. Completion is expected at the end of October 2026. Contractor: CICC Assembly Limited. Architect: Robin Baston Associates. Steven Gooden, trustee, leads the fundraising. Courtney Wynter, trustee, is overall lead.
The rooms
Bright, naturally ventilated classrooms and a lecture hall, drawn by Robin Baston Associates. Open any drawing full size.
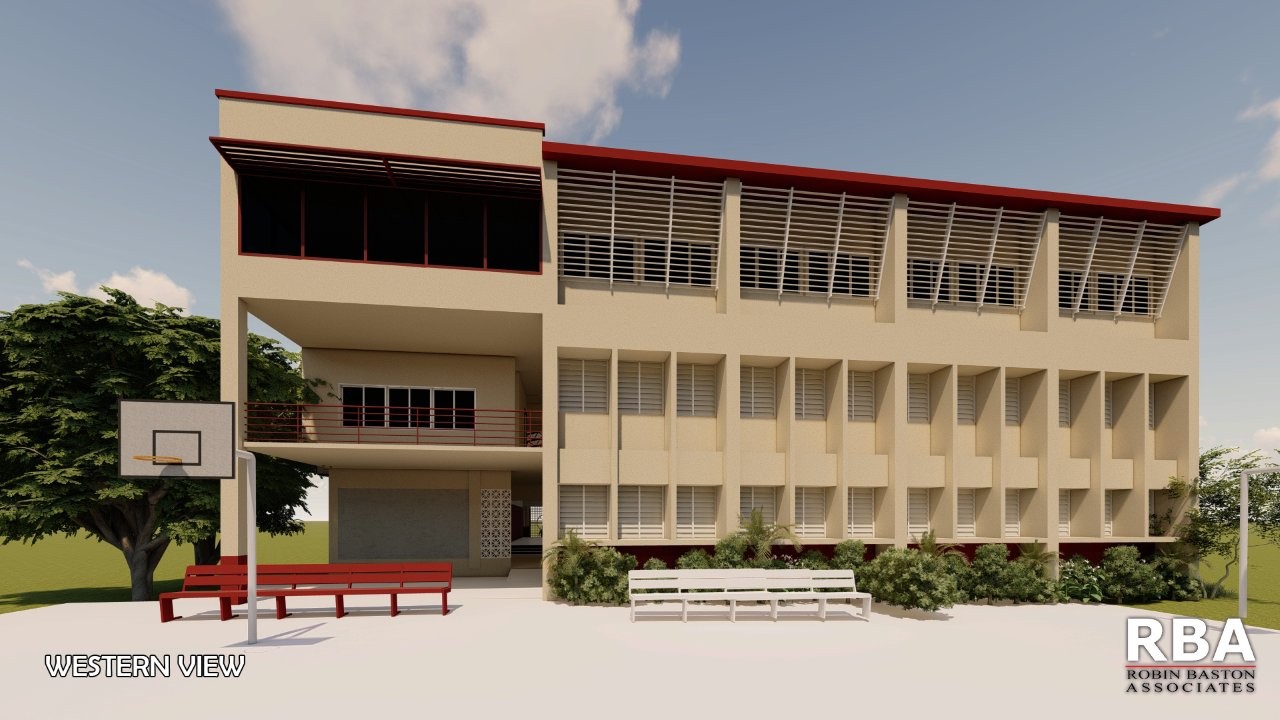 Western view — Robin Baston Associates
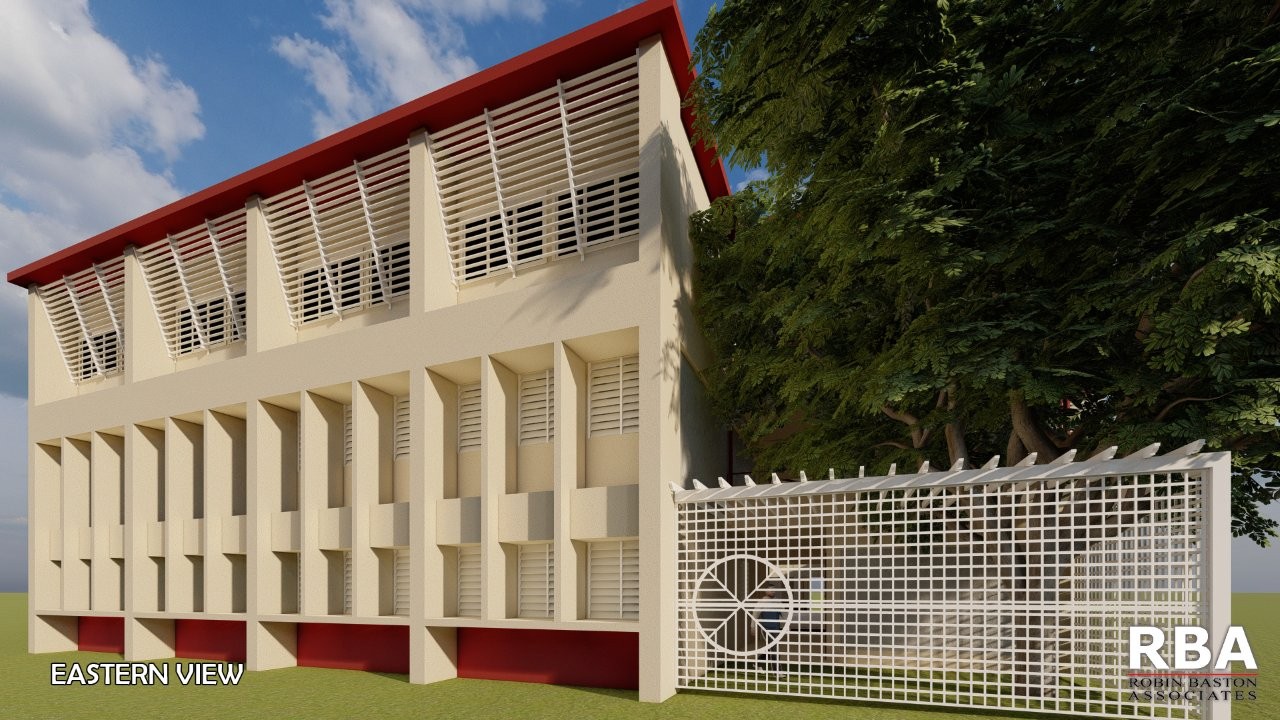 Eastern view — Robin Baston Associates
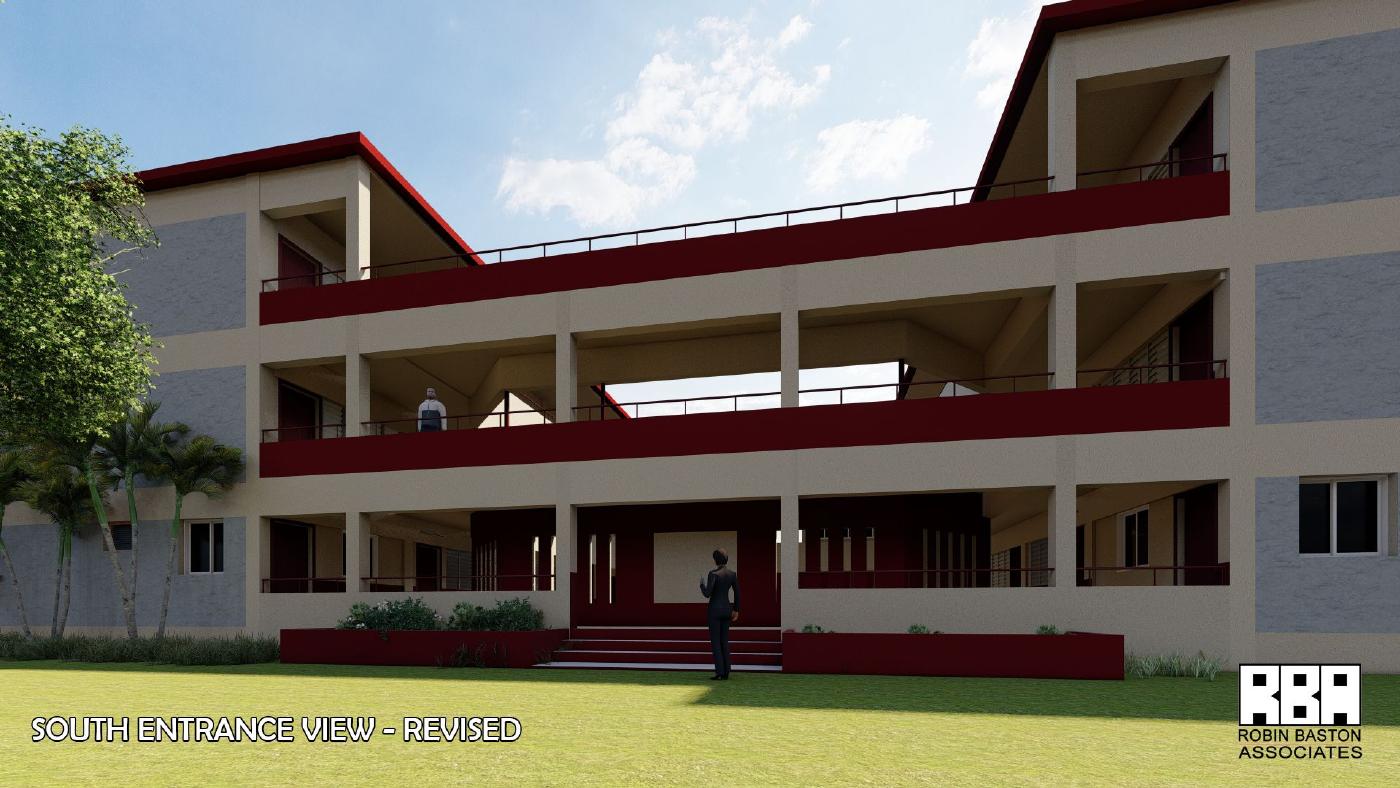 South entrance — revised
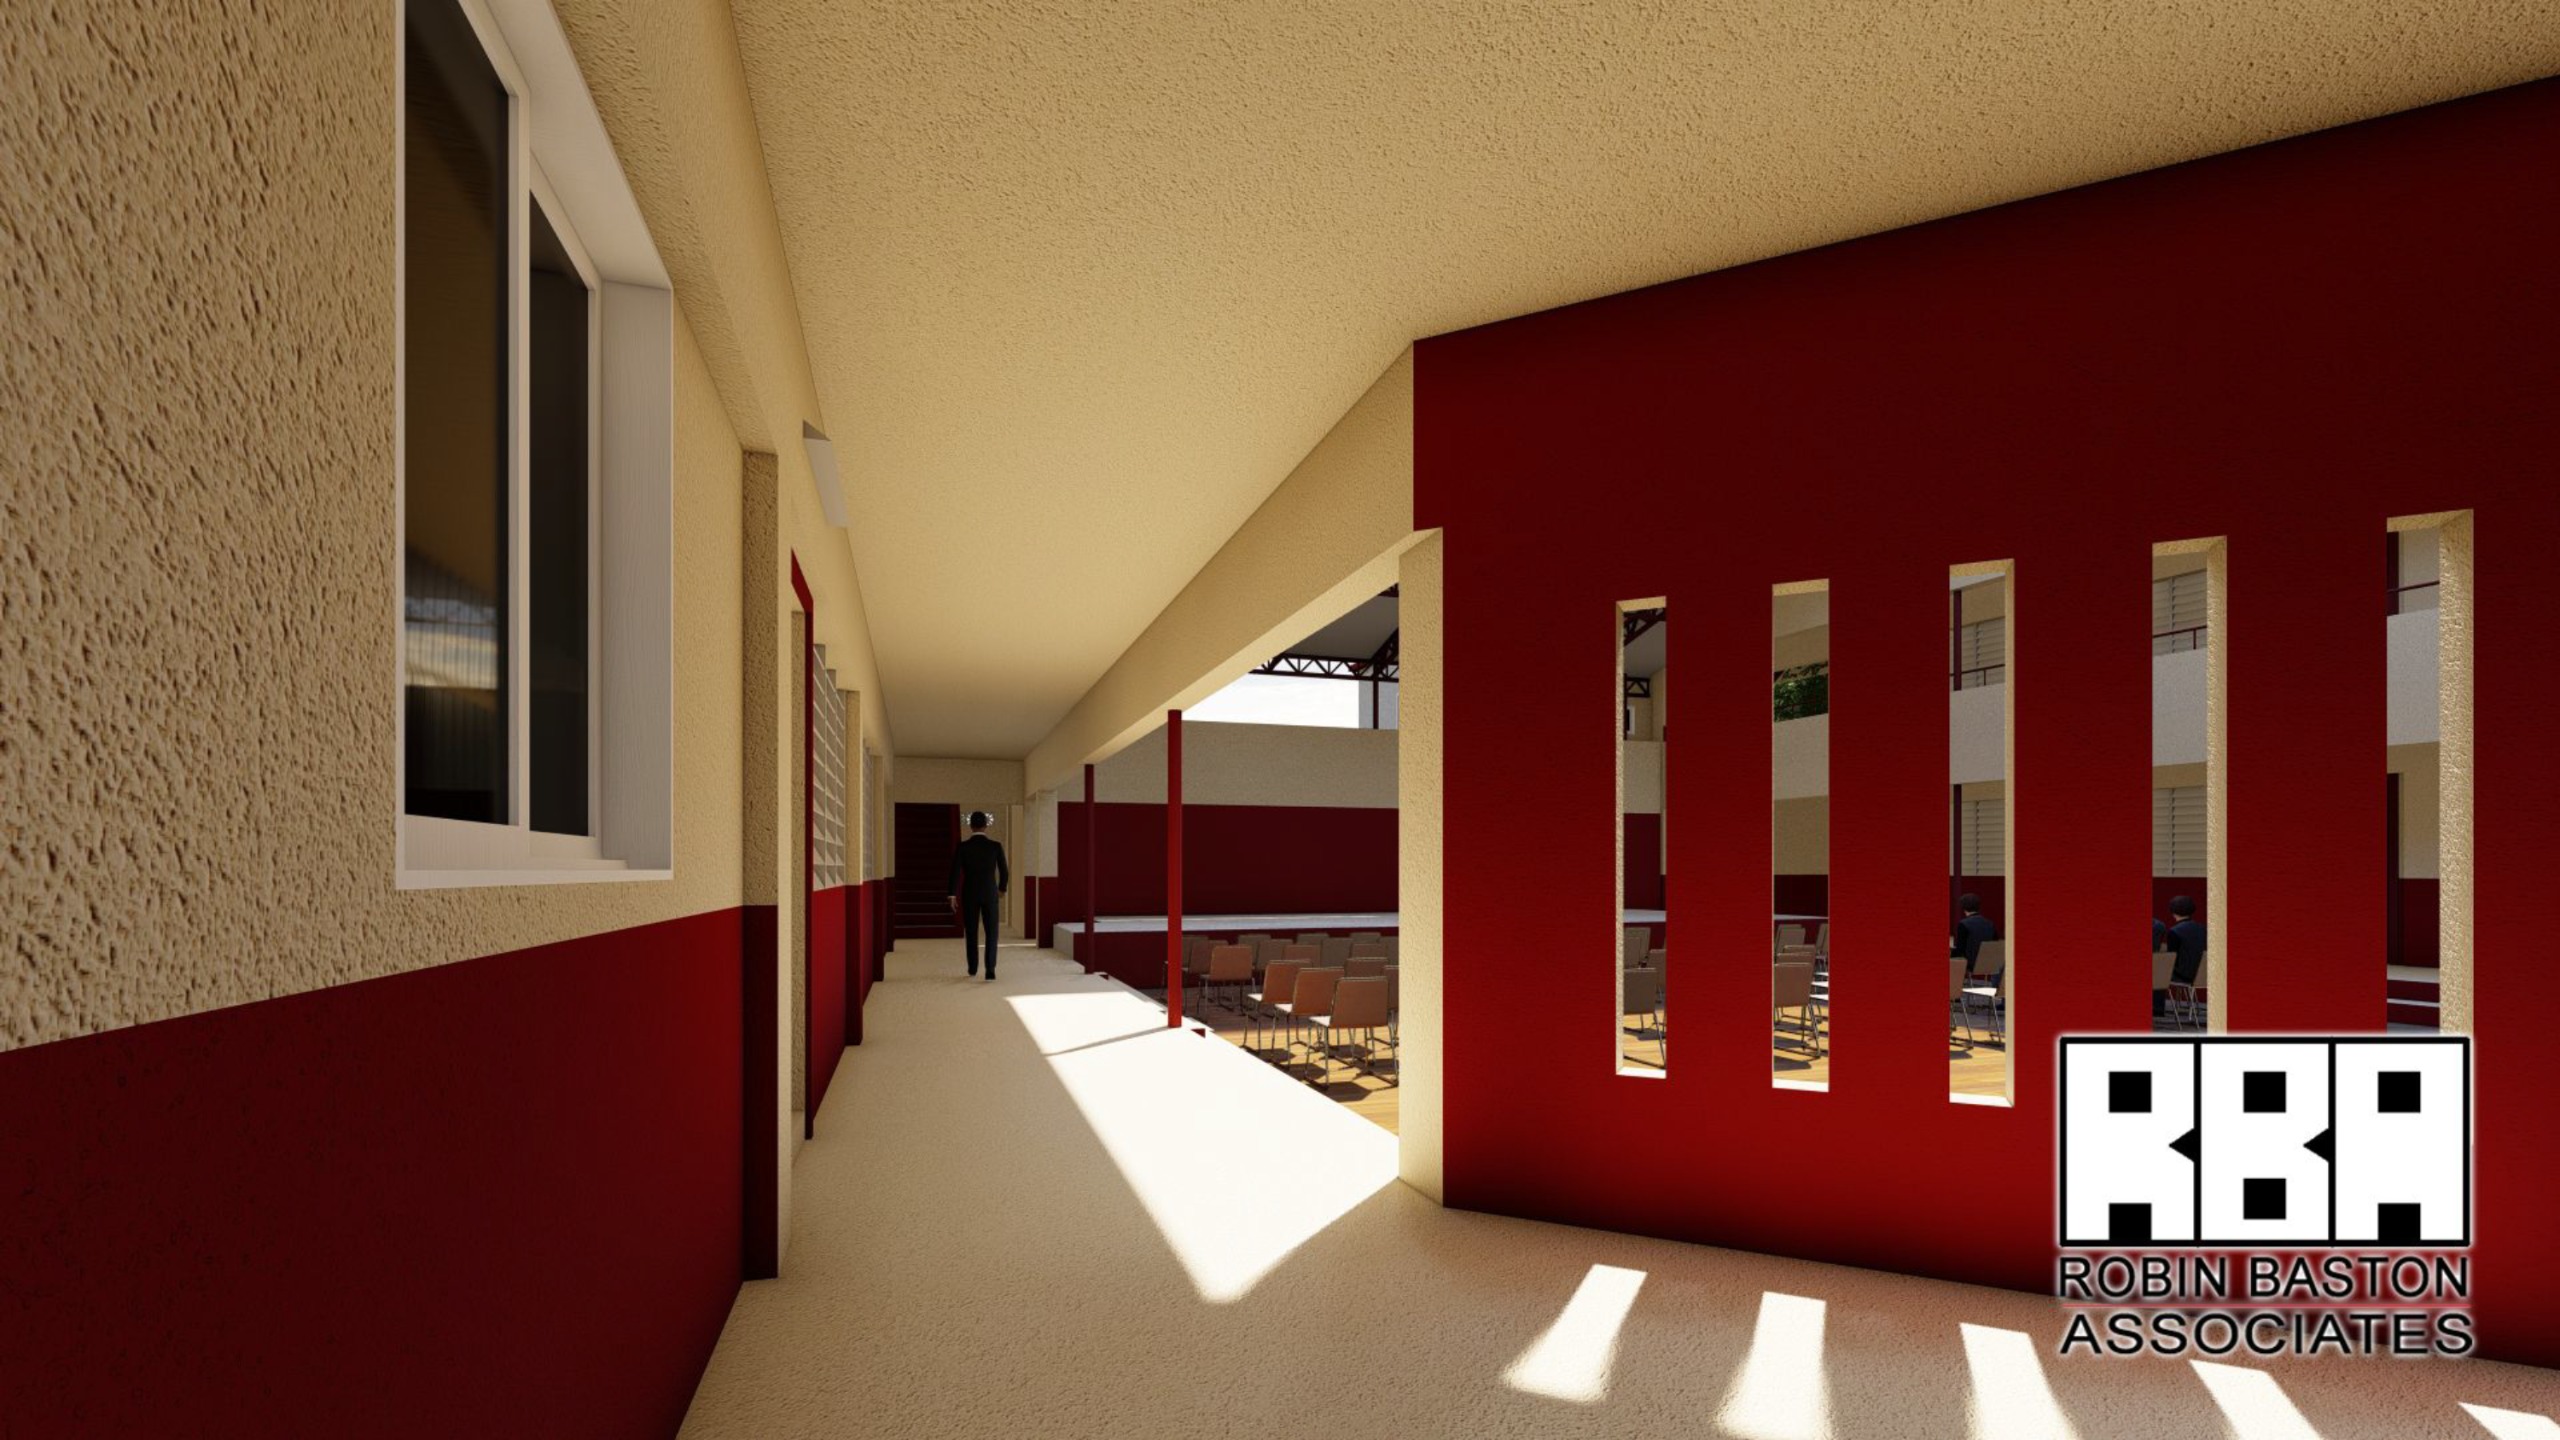 Gallery to the courtyard
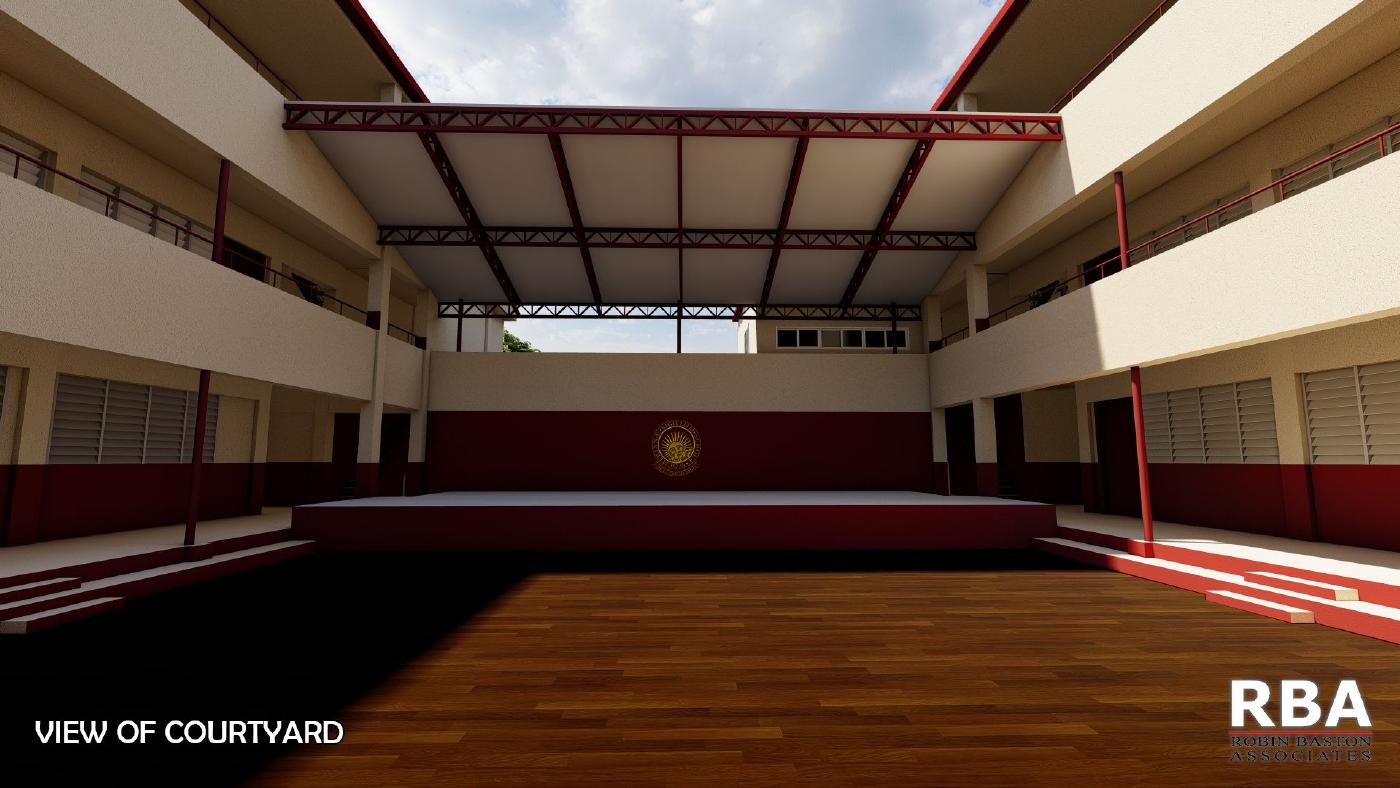 View of courtyard
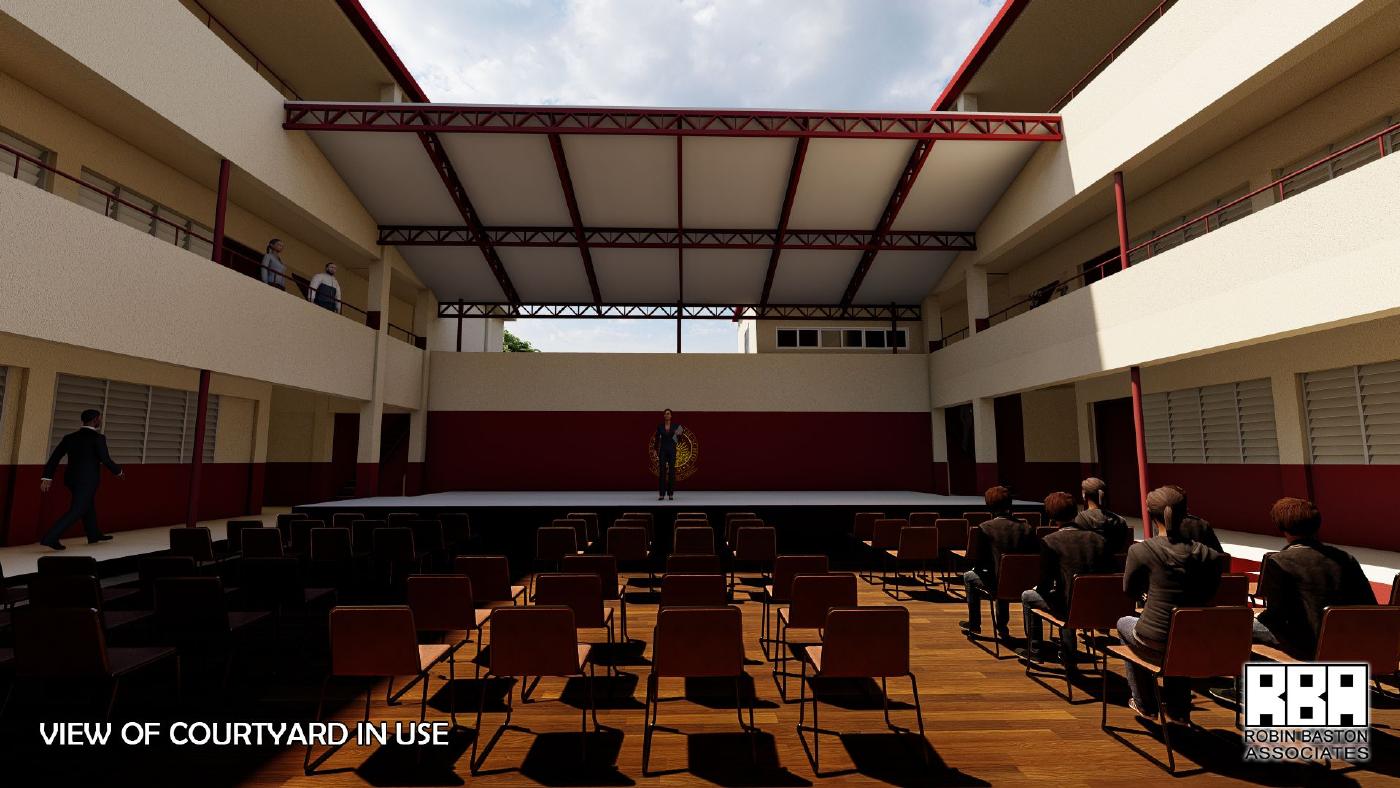 Courtyard in use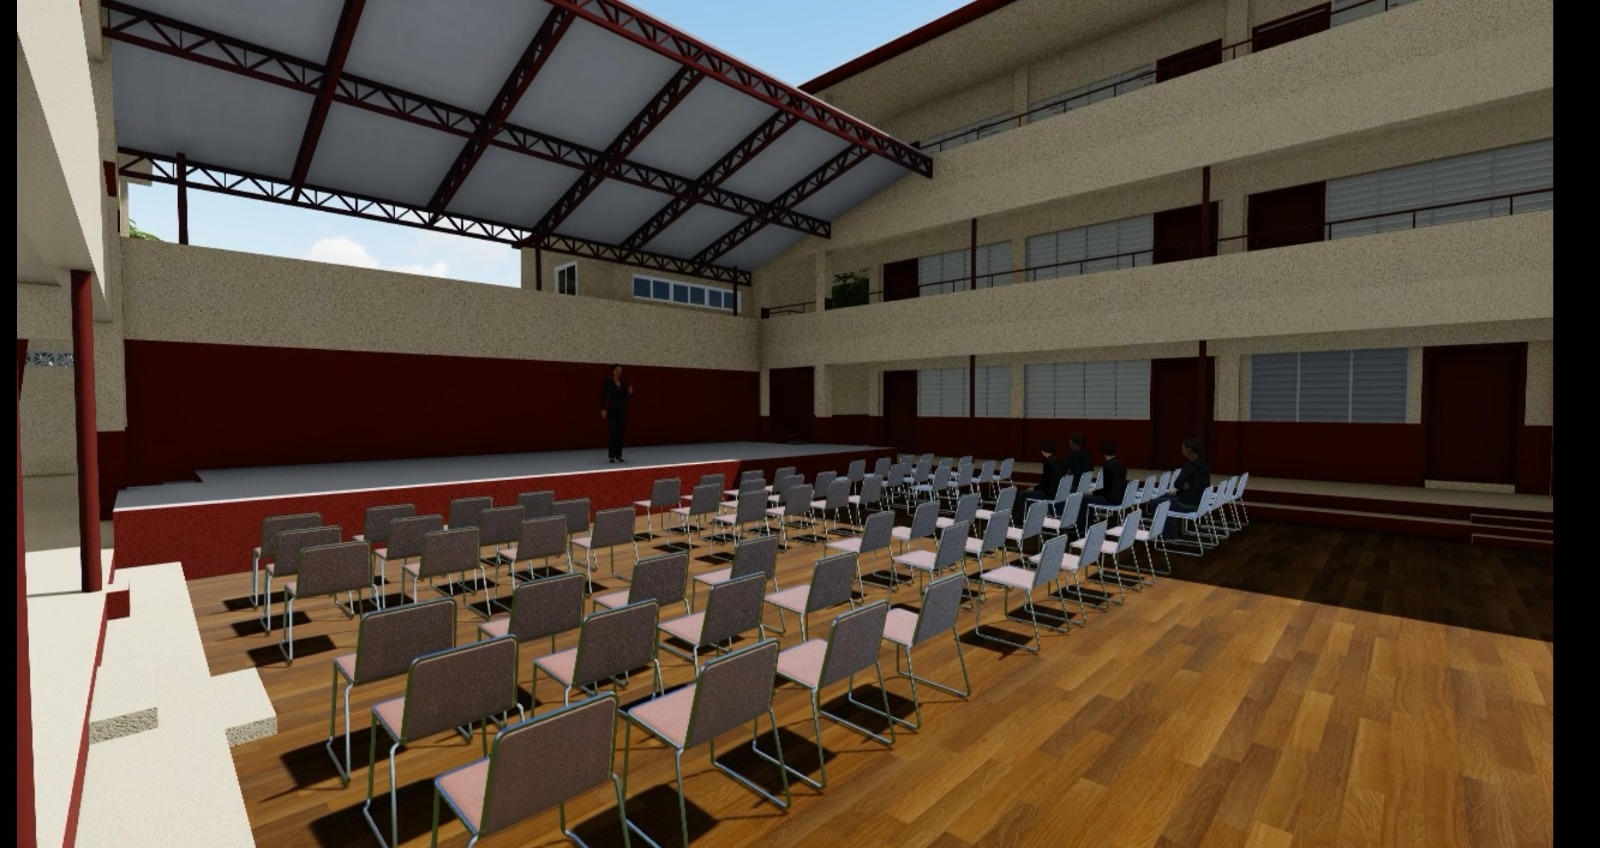
The courtyard
The courtyard is the heart of the block: a stage under a high roof, seating on a timber floor, galleries on three sides. This is the modern lecture hall the gift is asked to complete.
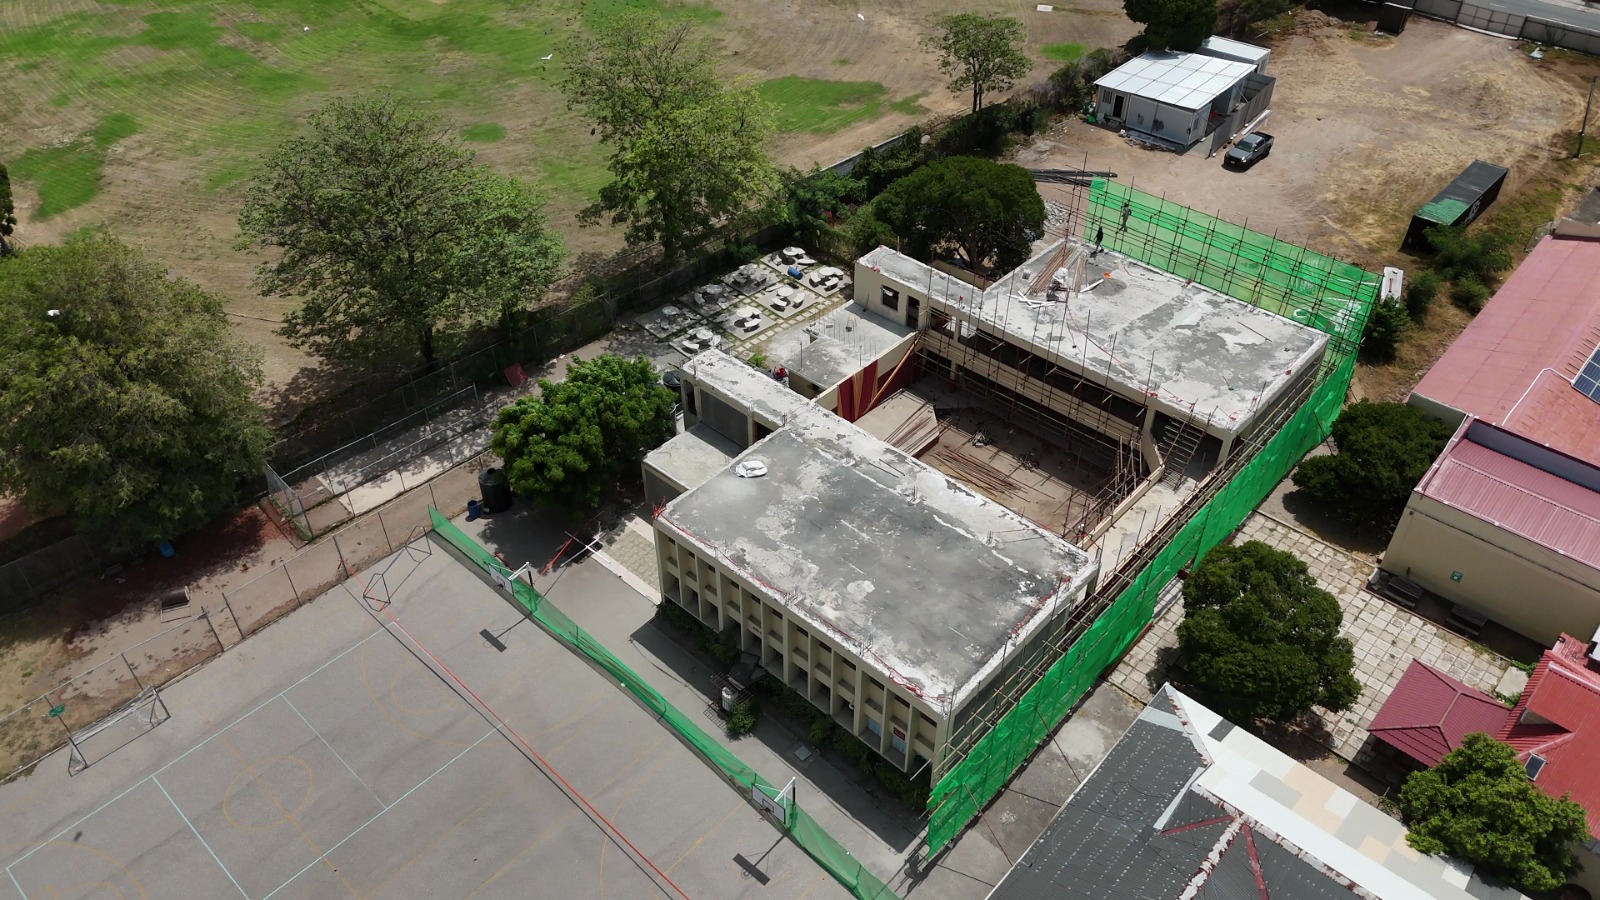 Site · August 2026
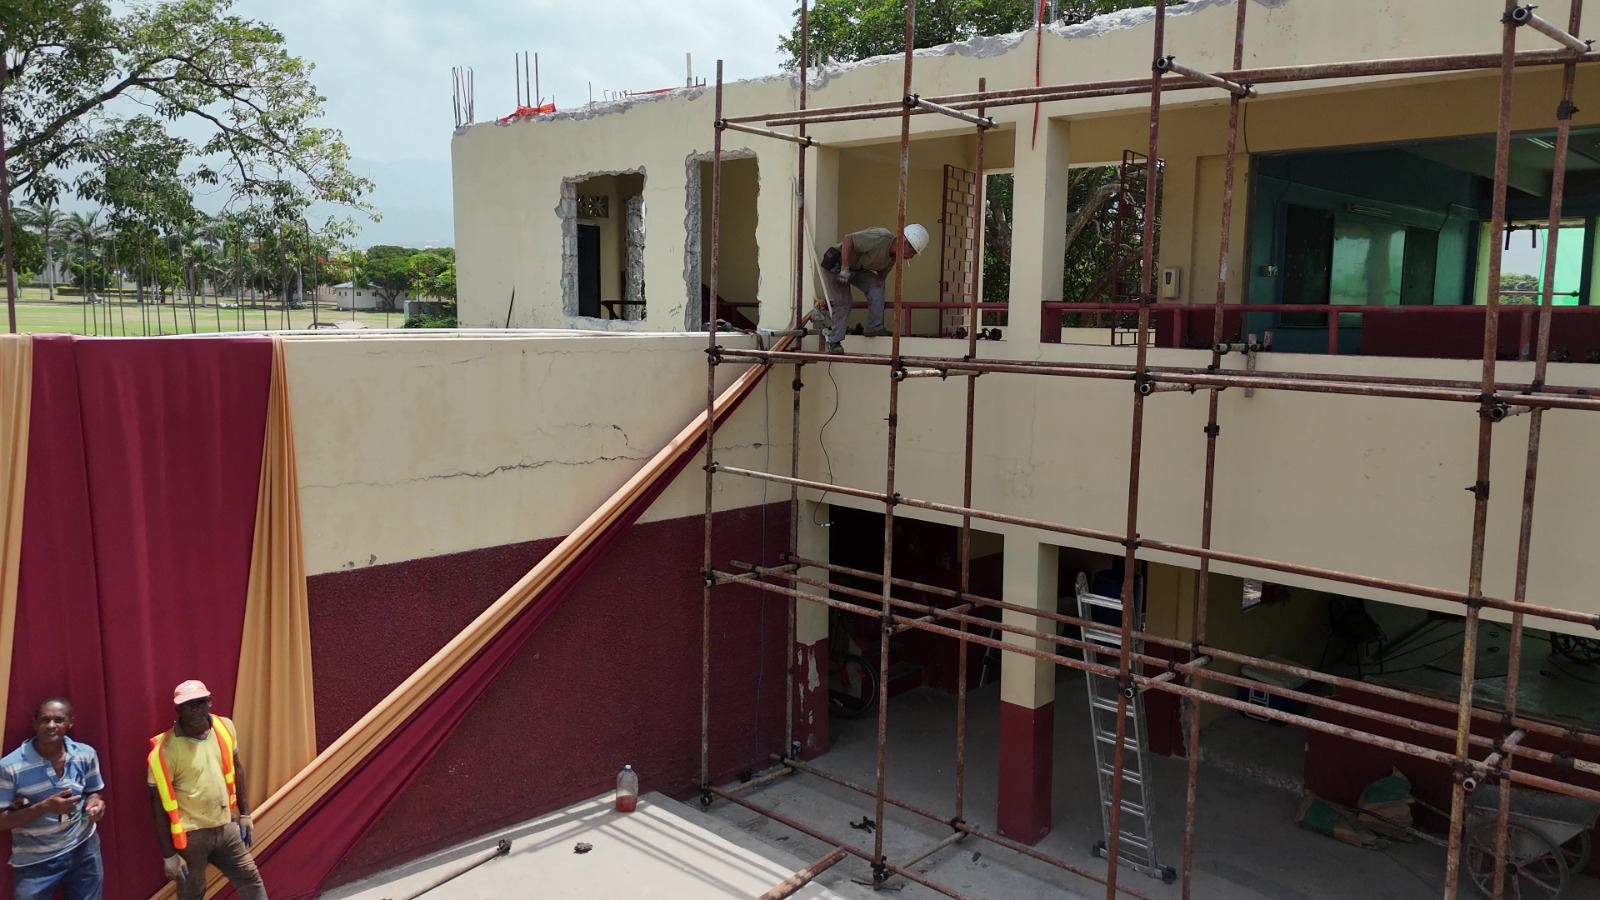 Upper level · August 2026
On the roof
The roof is already open. Films from August 2026.
The plans
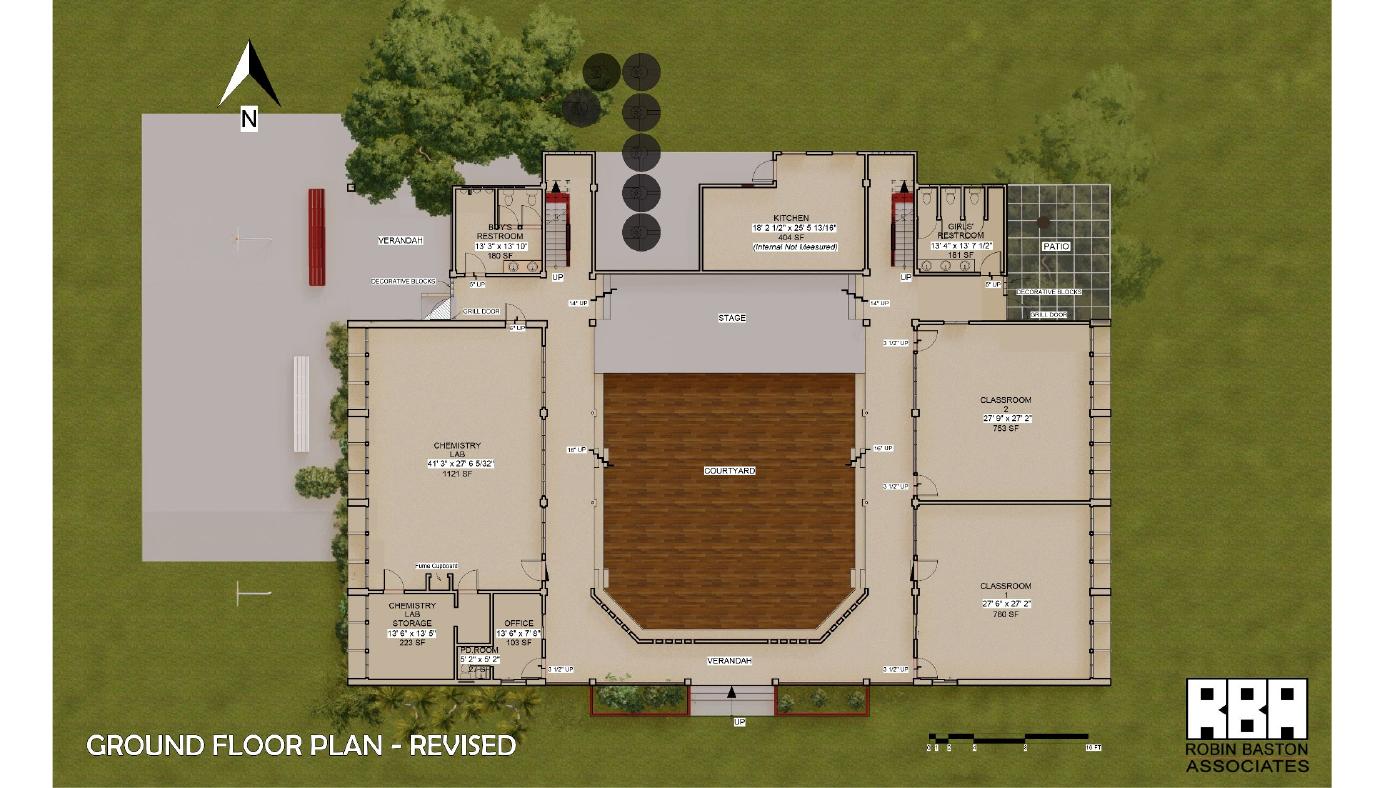
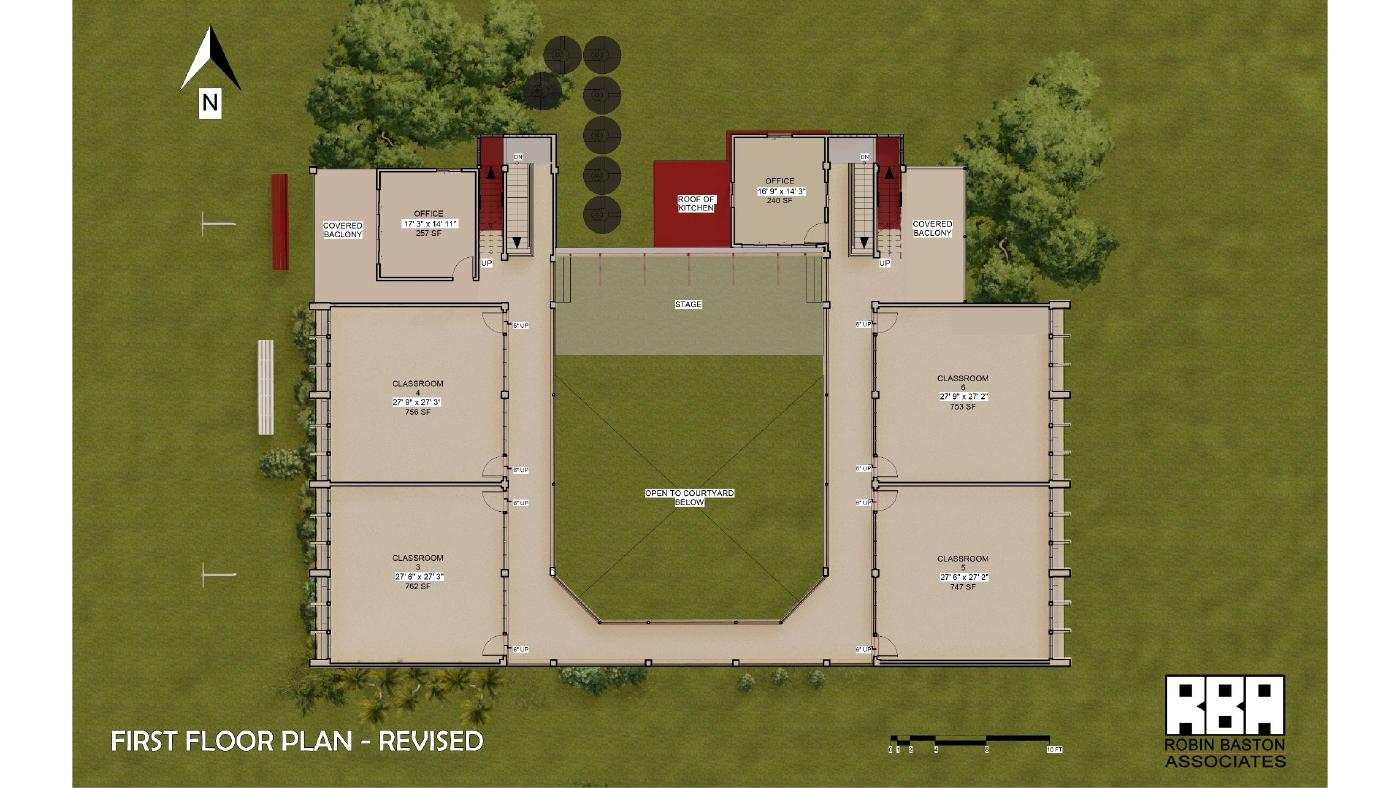
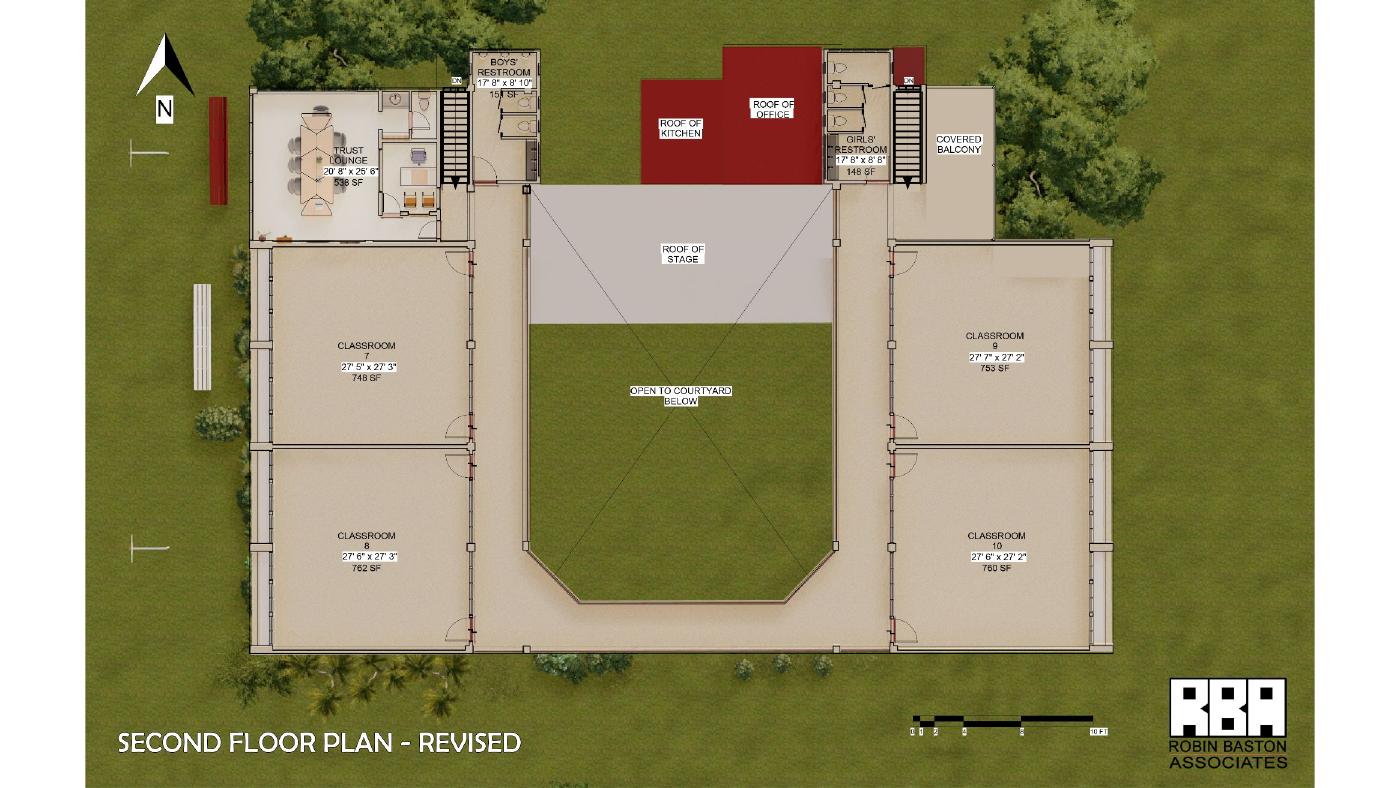
Robin Baston Associates revised the plans for three floors. They show how the new storey sits on the block of 1984, and how the courtyard remains the centre of the building.
On the ground floor: a chemistry laboratory, classrooms, a kitchen, the stage and the courtyard. On the first floor: four classrooms and offices, open to the courtyard below. On the second floor — the new storey — four classrooms and a Trust lounge.
The project team
Age Quod Agis
Complete what 1984 began
US$1,300,000. Sixteen rooms and a lecture hall. End of October 2026.
Drawings: Robin Baston Associates. Contractor: CICC Assembly Limited. Site photographs, August 2026. Gifts: gifts@wolmers.org